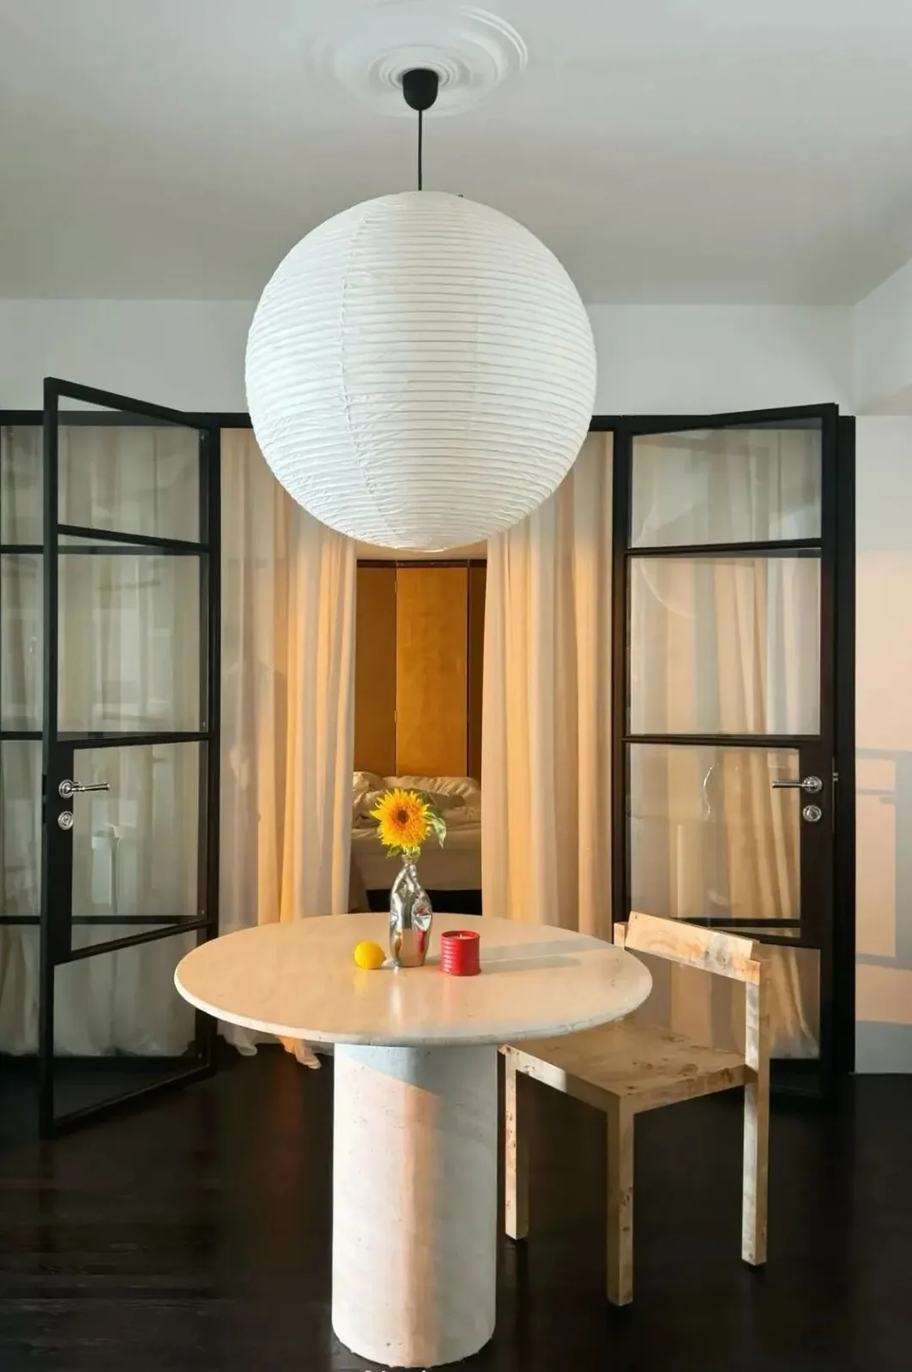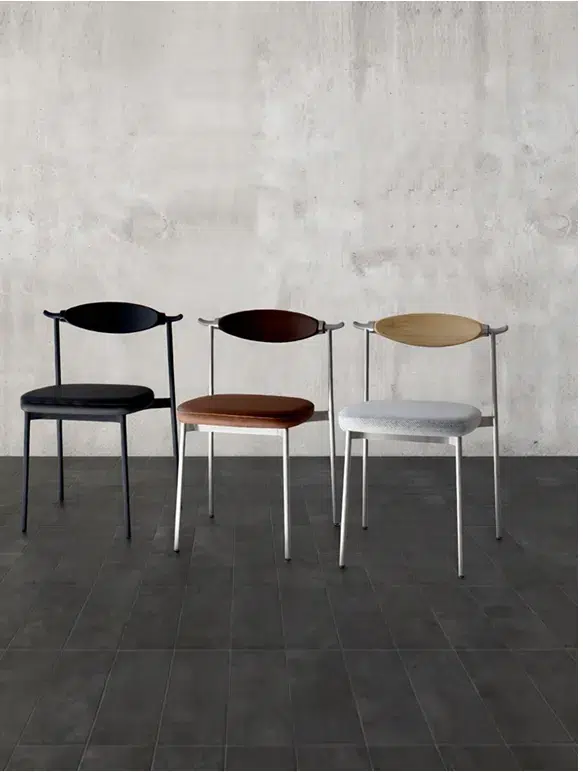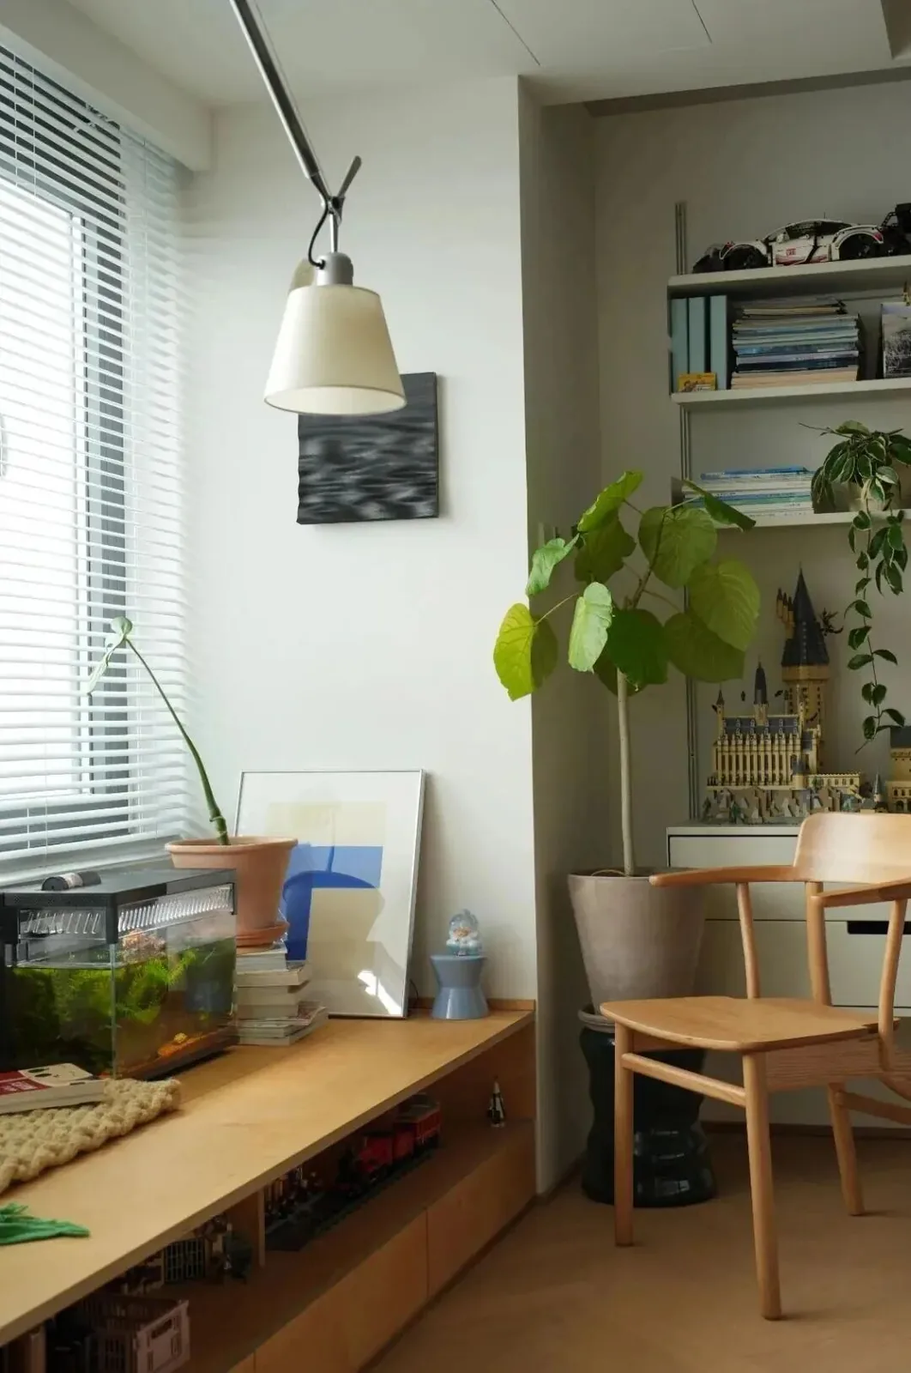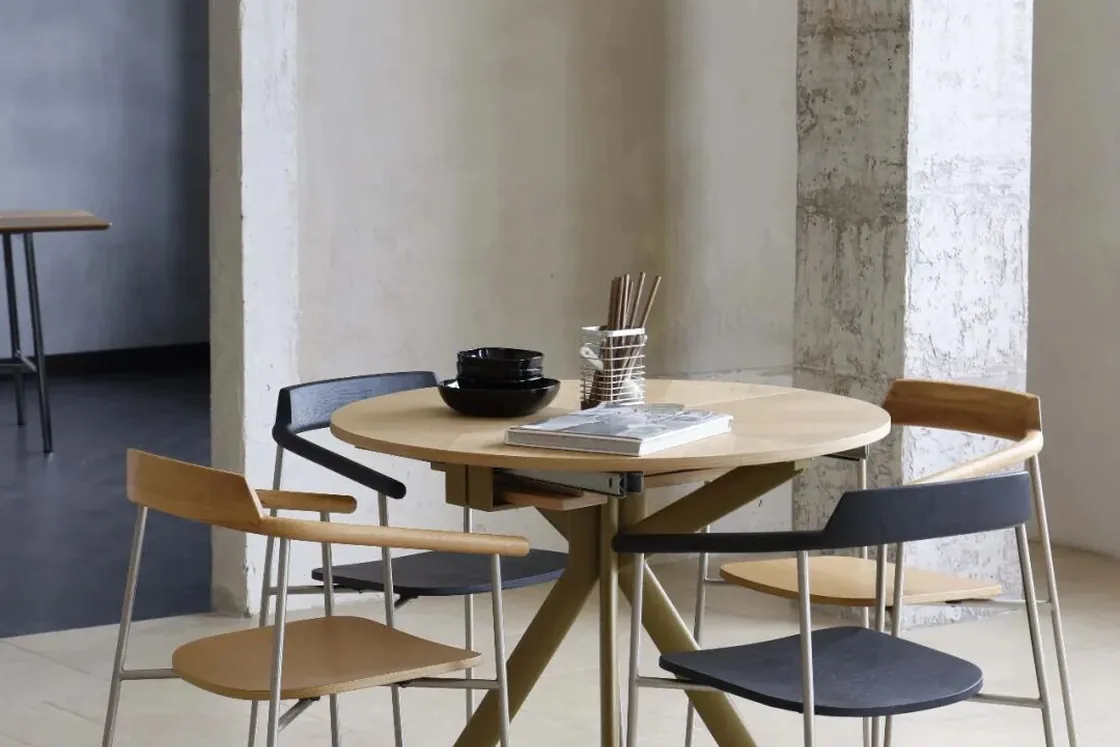
Dining chair dimensions define more than a single seat. Width controls how many chairs fit along a table edge, depth affects the occupied zone behind the table, and arms can change how closely a chair approaches the top. A restaurant layout should therefore begin with the selected chair model, not a generic chair symbol.
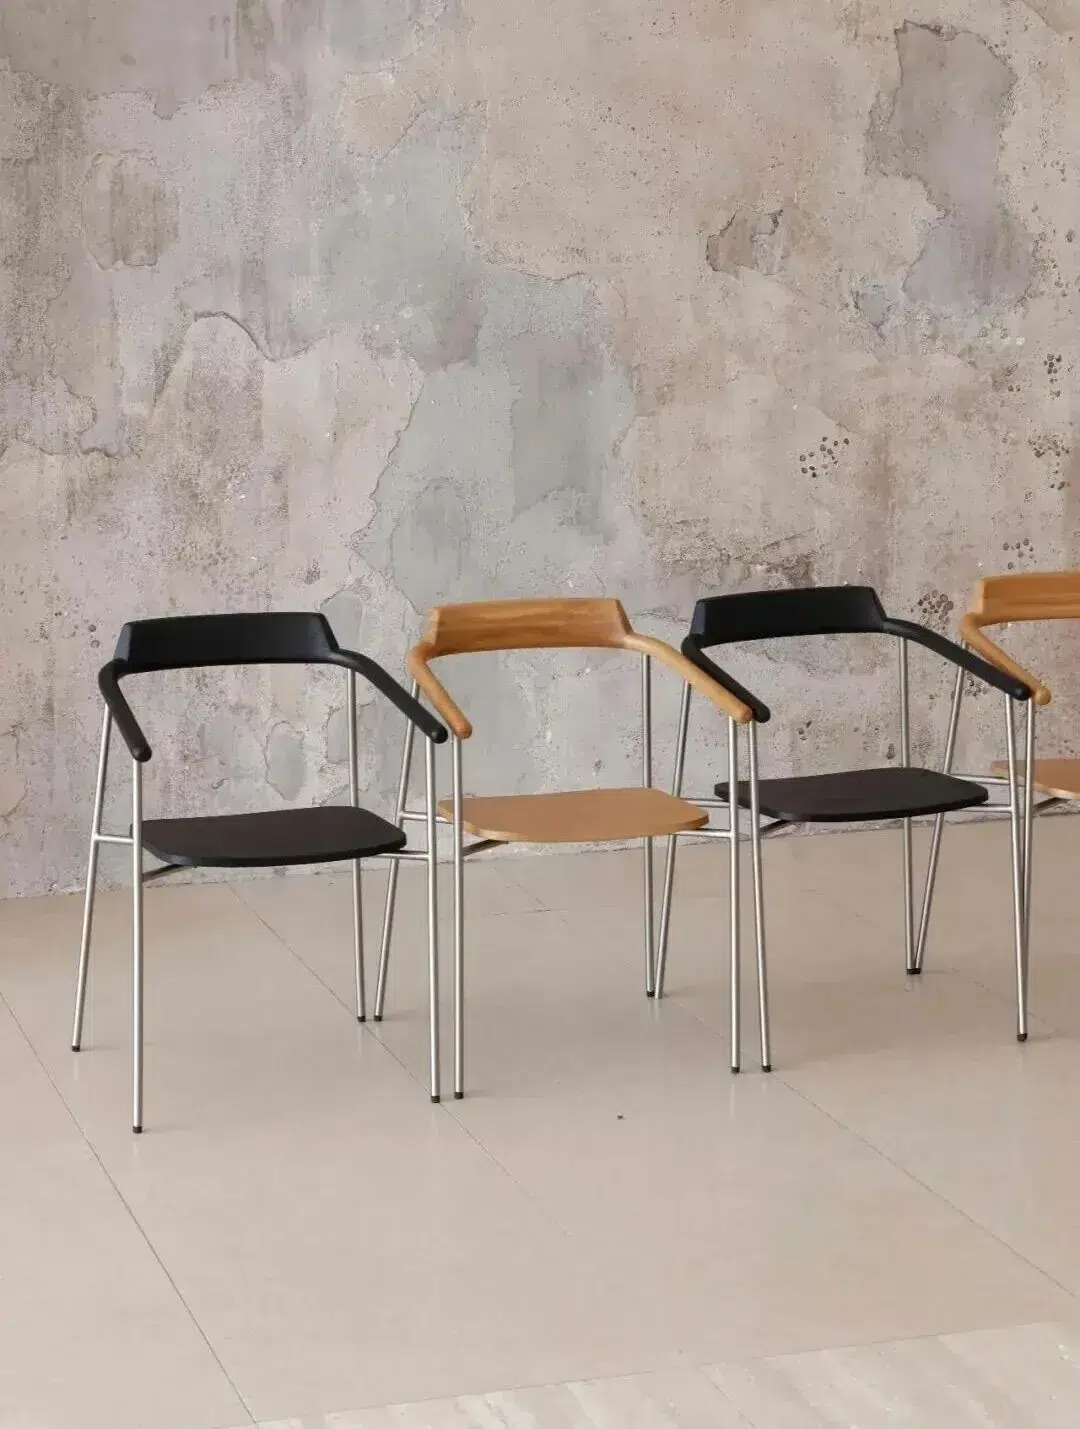
Width and depth shape the plan
The Alison Chair 2.0 is W535 × D470 × H770 mm with a 460 mm seat height. The Gentleman Chair is W545 × D535 × H780 mm. That 65 mm difference in depth matters when chairs sit back-to-back or near a main route, even though the two widths are close.
Read the chair with the table
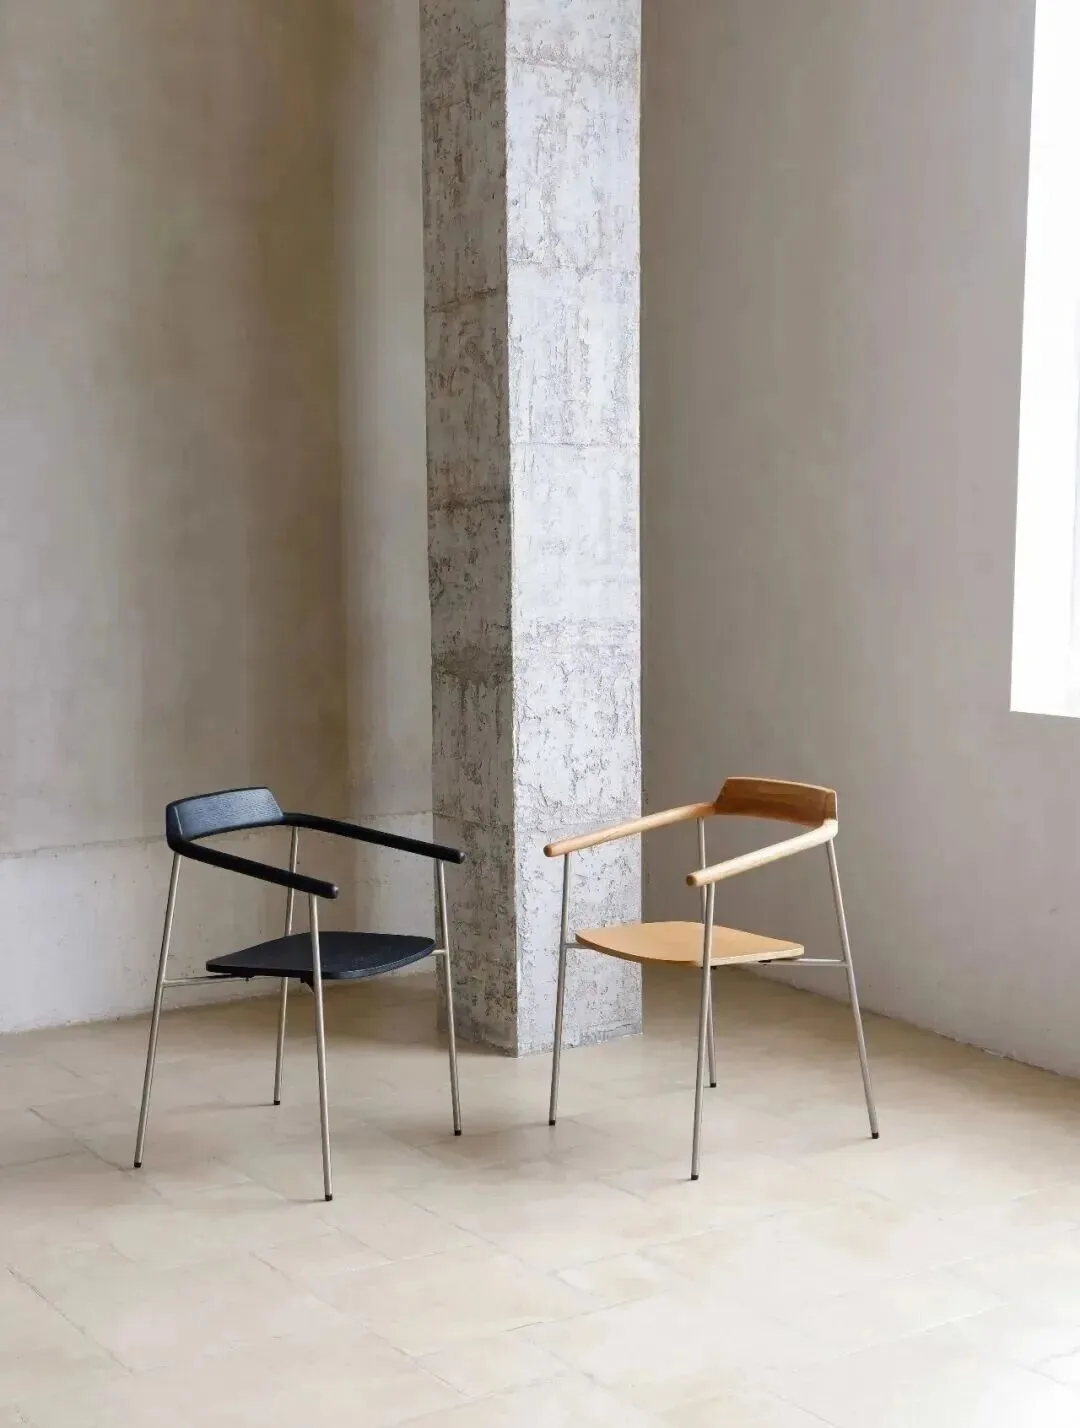
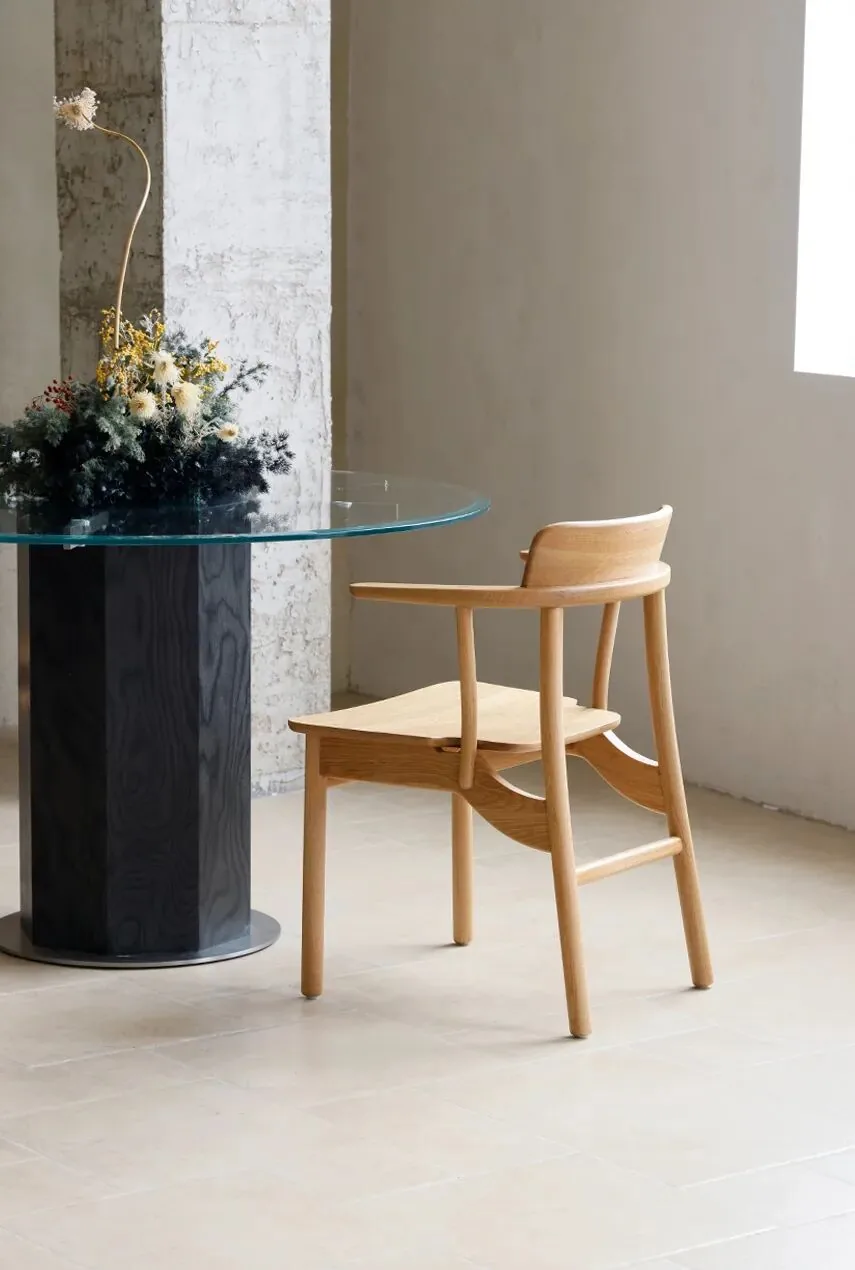
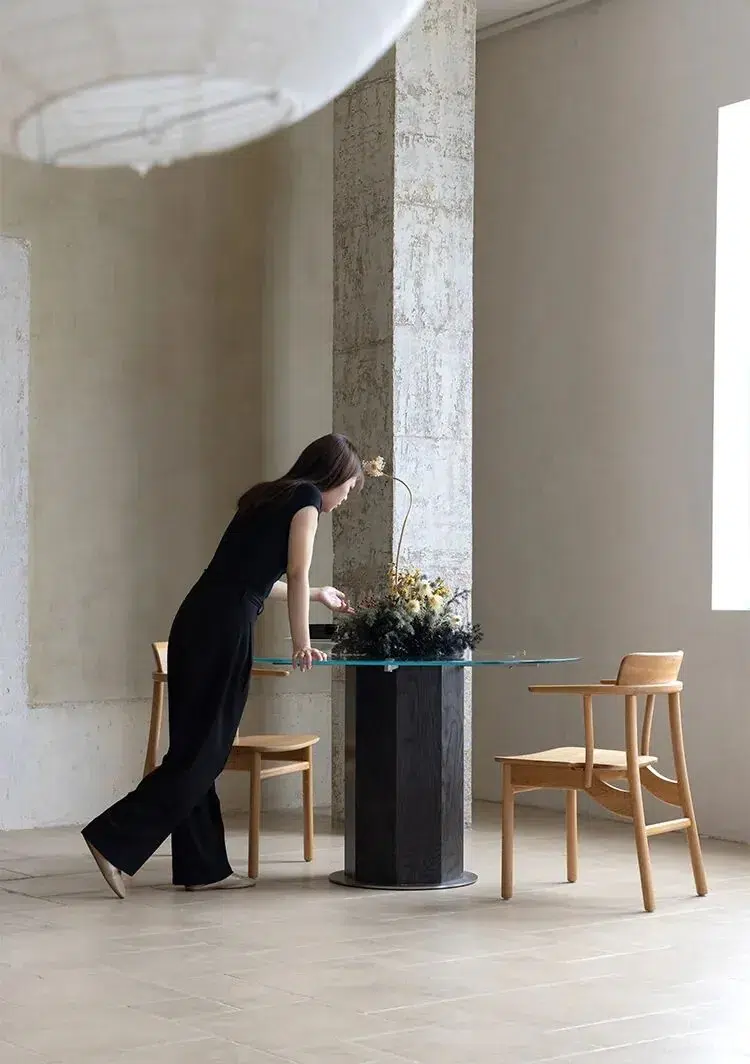
The Shuge Chair is W510 × D480 × H820 mm, while the Mufan Chair is W540 × D590 × H795 mm. Compare the arm or back structure with the underside of the chosen table and check where the legs or pedestal sit. A chair can look compact from the front yet require more room when pulled away from the table.
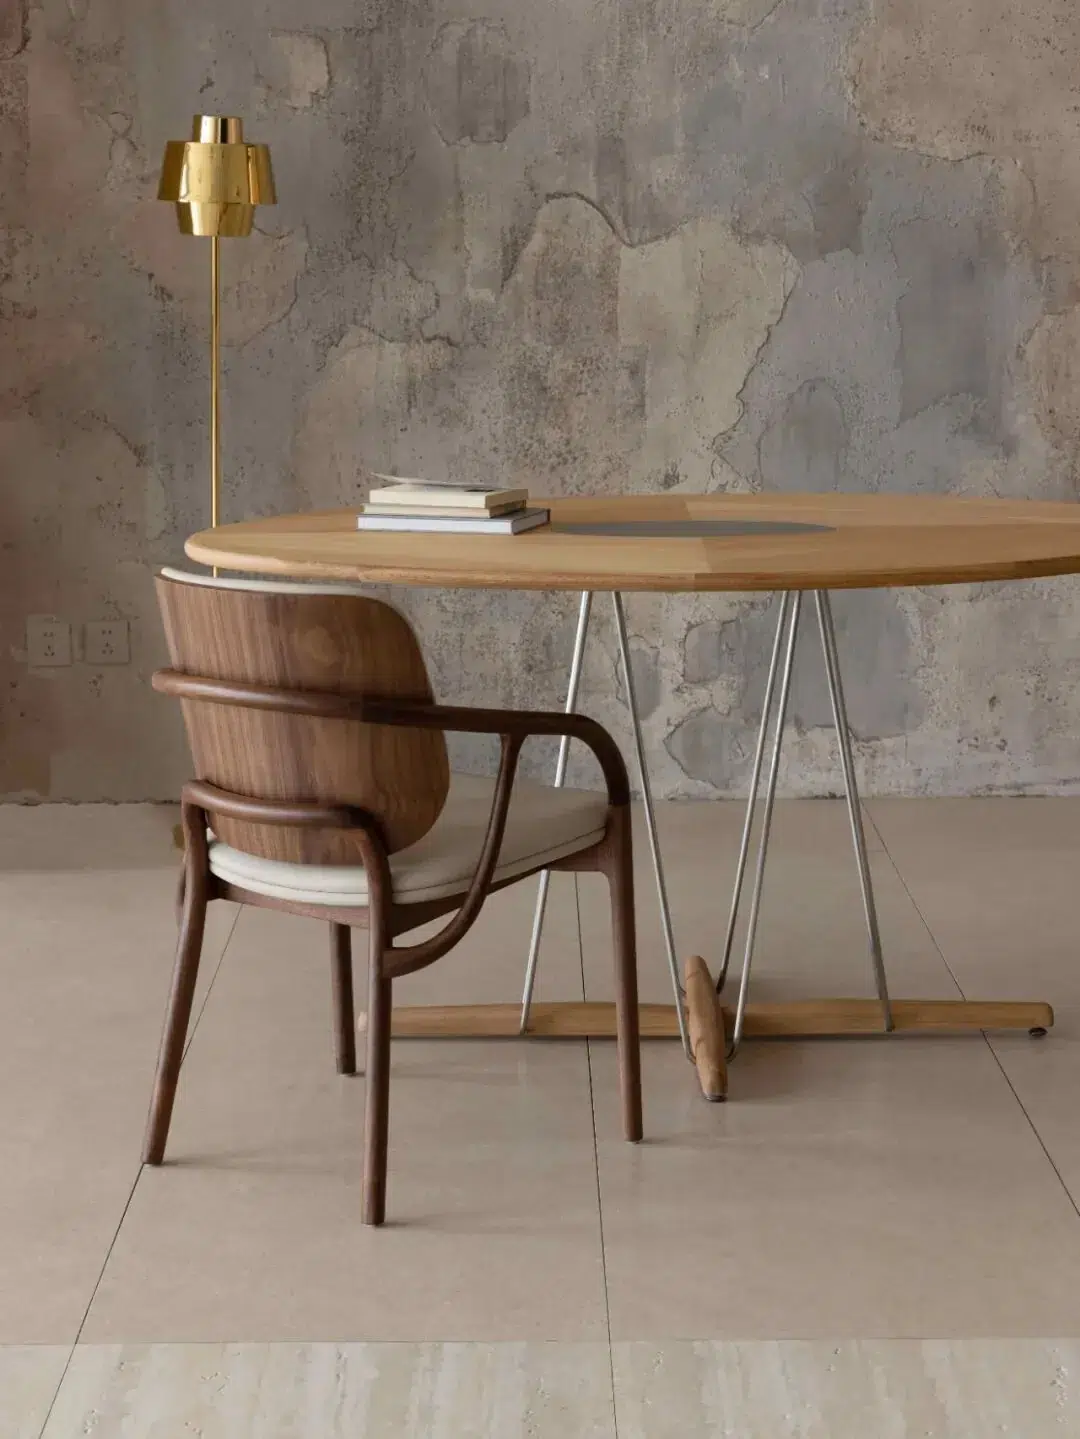
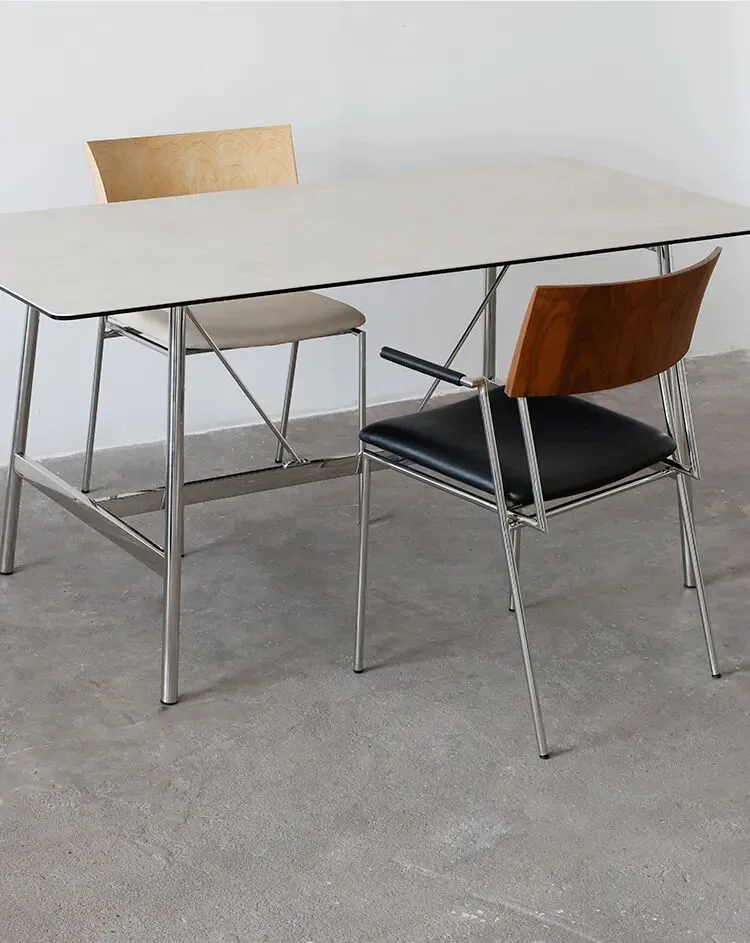
Test the occupied position
Place the chair outline in both tucked-in and occupied positions. Then review the route behind it, nearby walls and the movement of staff or guests. If several chair types are mixed in one room, schedule each footprint separately. A sample table-and-chair set or taped floor mock-up can resolve conflicts before the full order is confirmed.