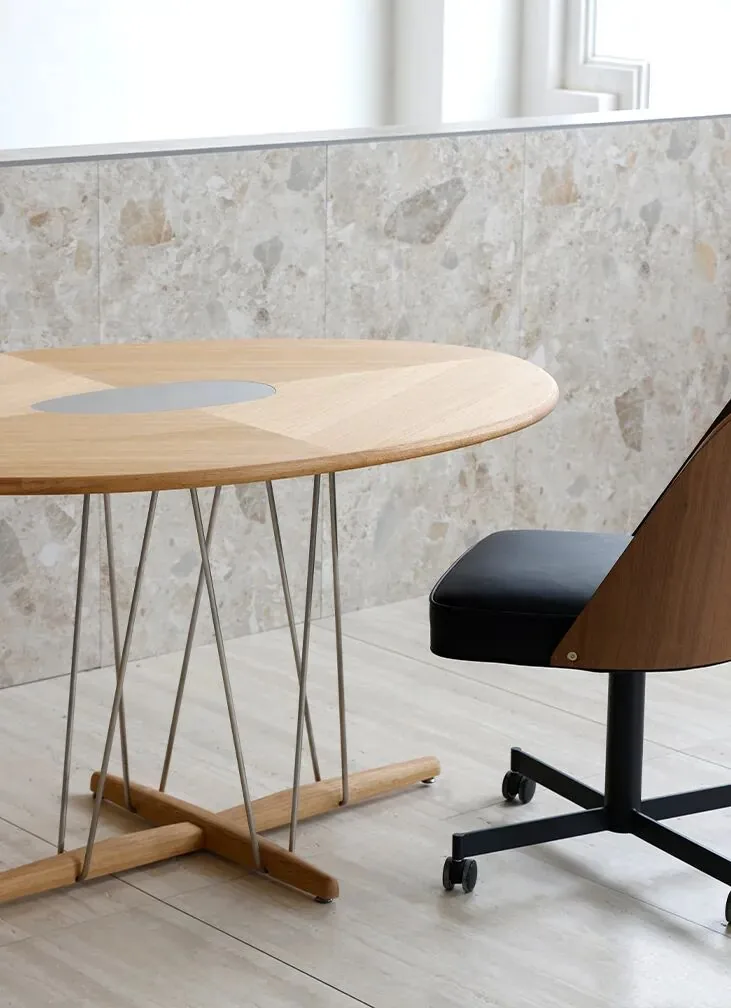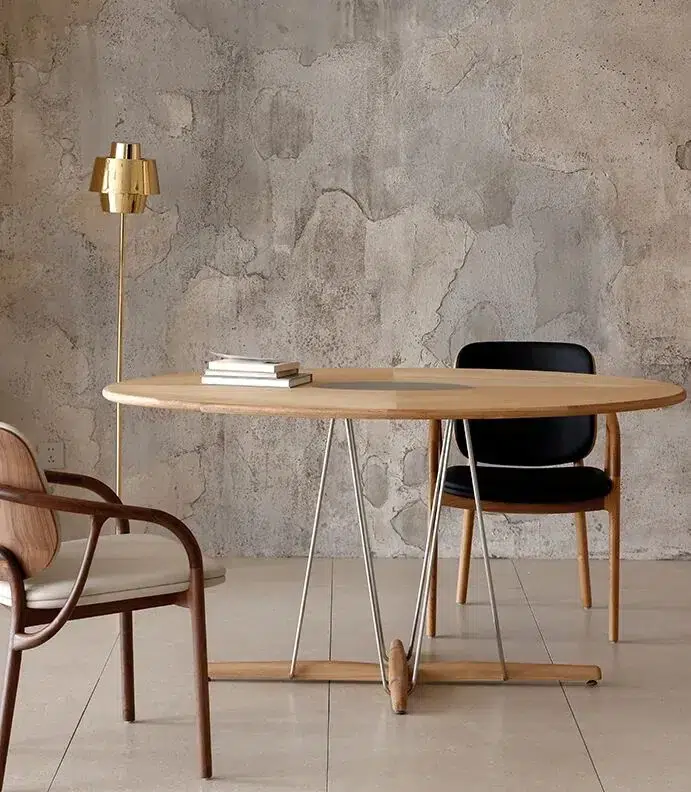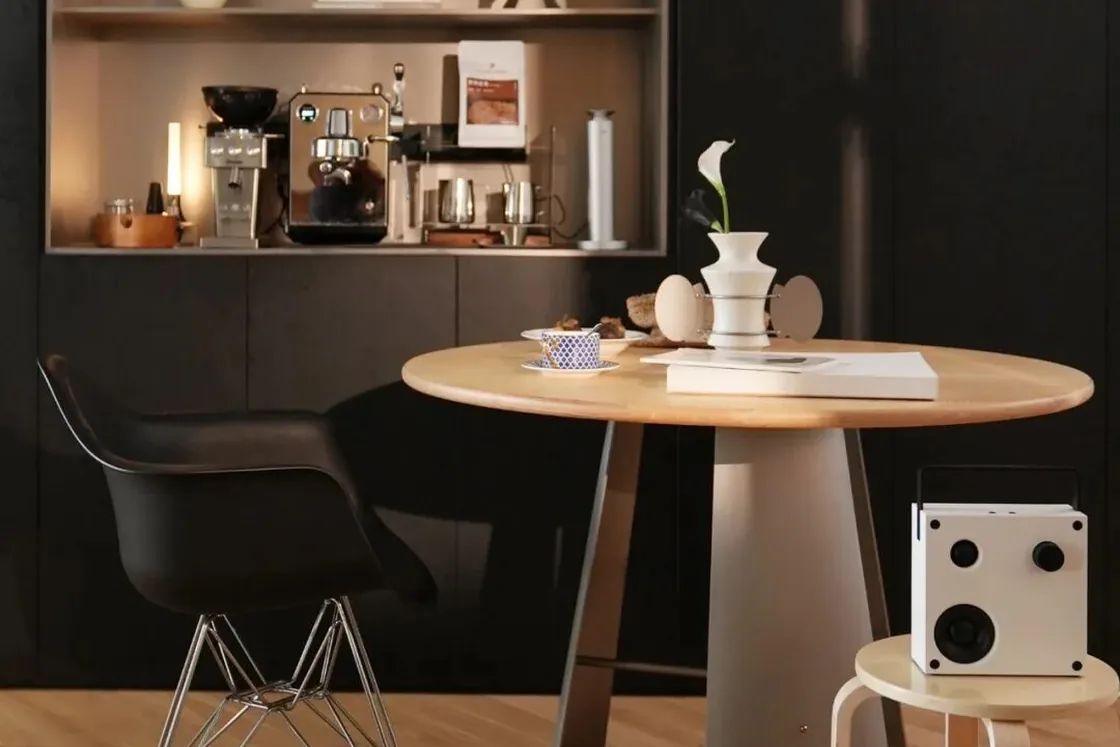
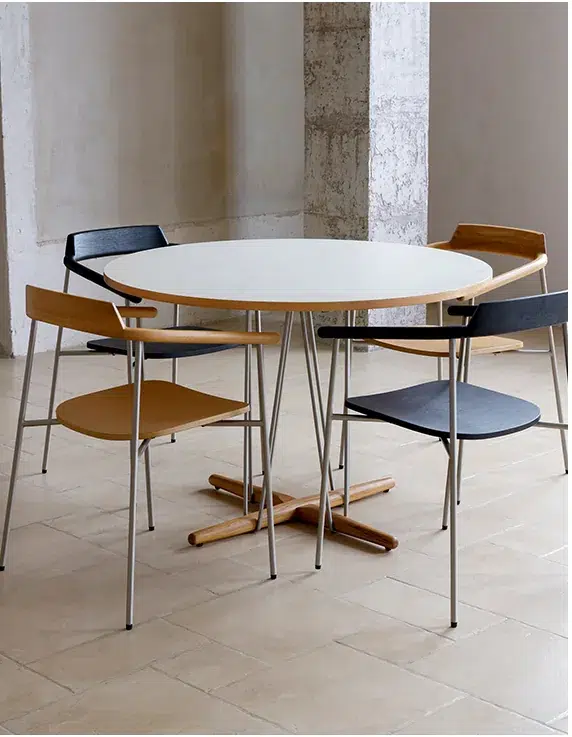
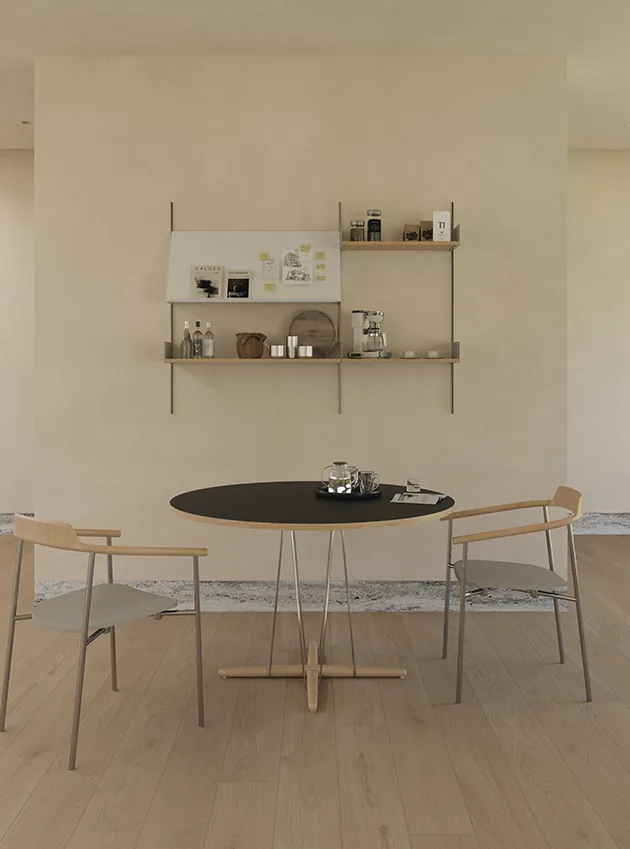
Restaurant table sizes work only when they are read with chair width, base position and the route around the group. In a project plan, the top dimension defines the footprint, but the complete test is whether chairs can be placed, occupied and moved without interrupting circulation. These interiors show how shape, pedestal and chair mix change the way a table reads in the room.
Start with the full furniture group
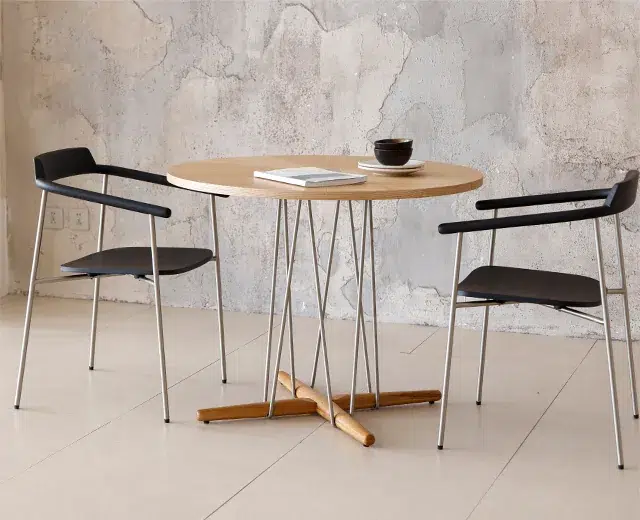
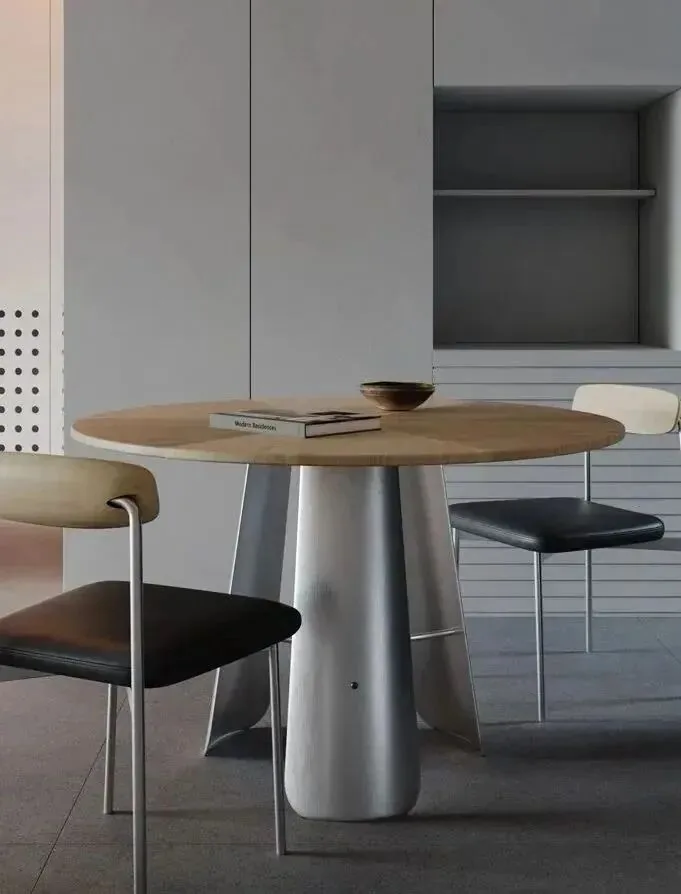
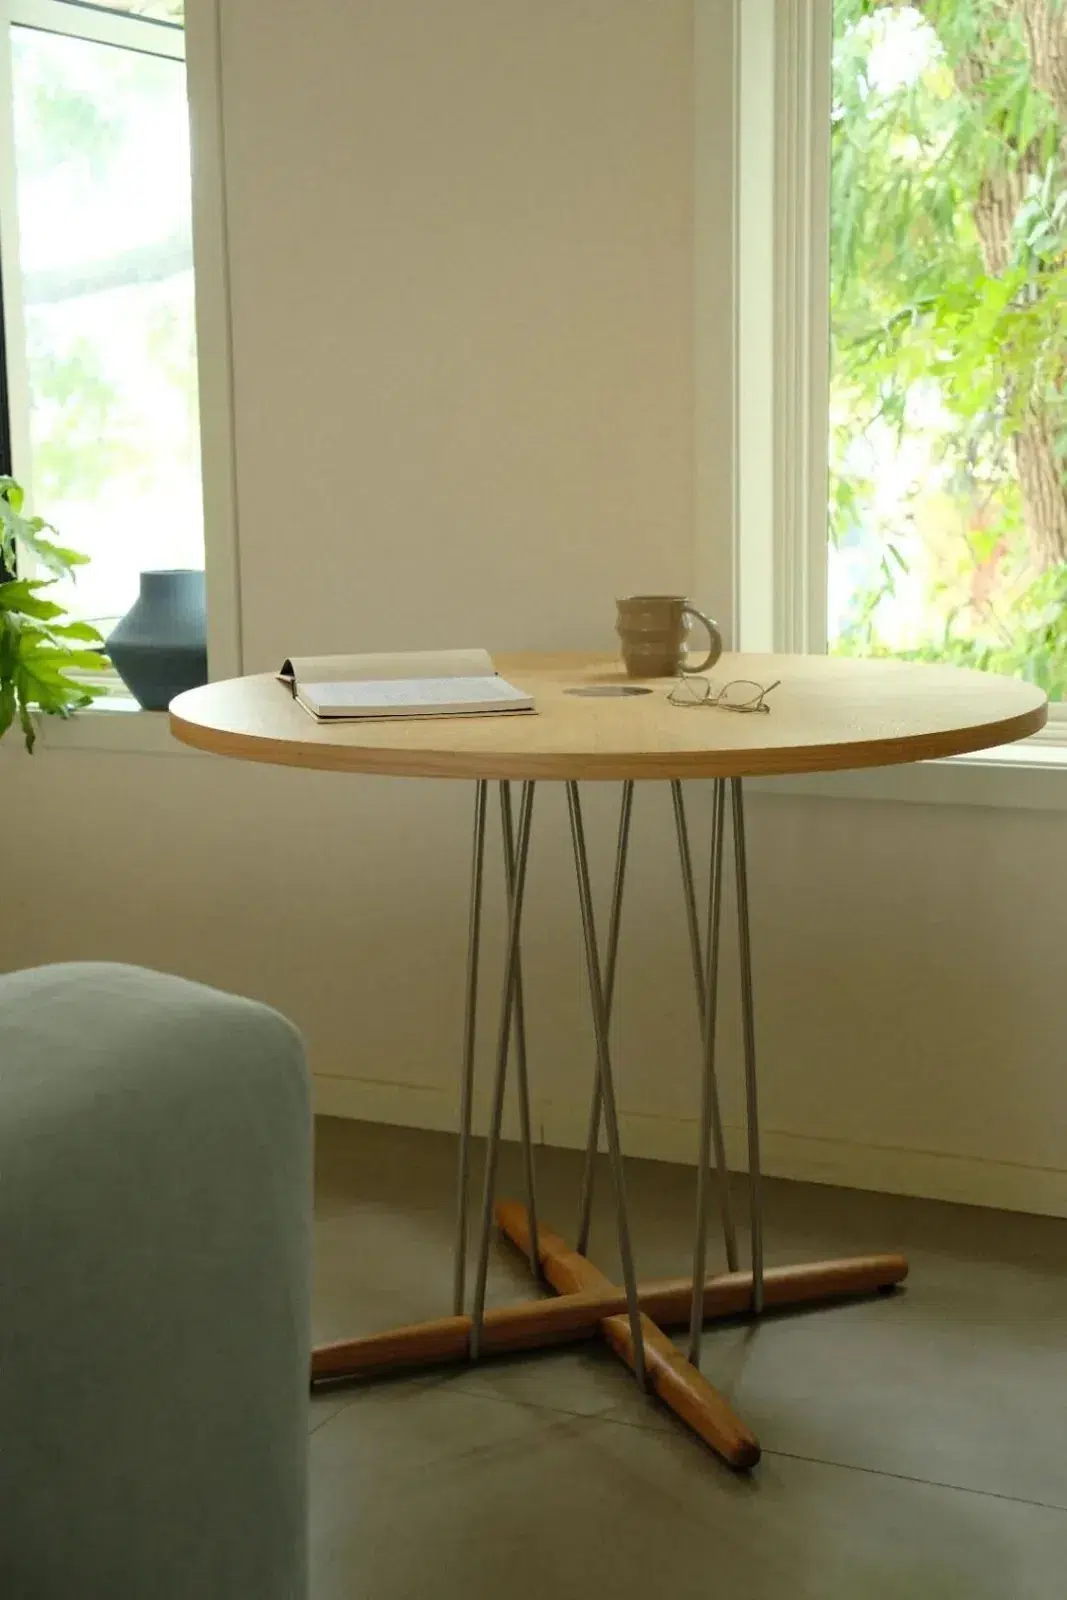
Round tables can keep conversation centred and remove hard corners from a compact plan. The Monet Round Table — Wood Top is available in 950 or 1100 mm diameter at H760 mm. The Pebble Dining Table uses a 1500 × 1000 mm top at H750 mm. Neither dimension should be read alone: chair width, arm height and the position of the base complete the real footprint.
Shape changes how the room reads
A central pedestal can leave the perimeter visually open, while a softer oval outline stretches the usable surface along one axis. Mixed chair types make the difference especially clear: a wider armchair and a compact side chair do not occupy the same edge length. For restaurant planning, draw the actual chair model around the actual table rather than assigning capacity from the top size alone.
Confirm the layout before ordering
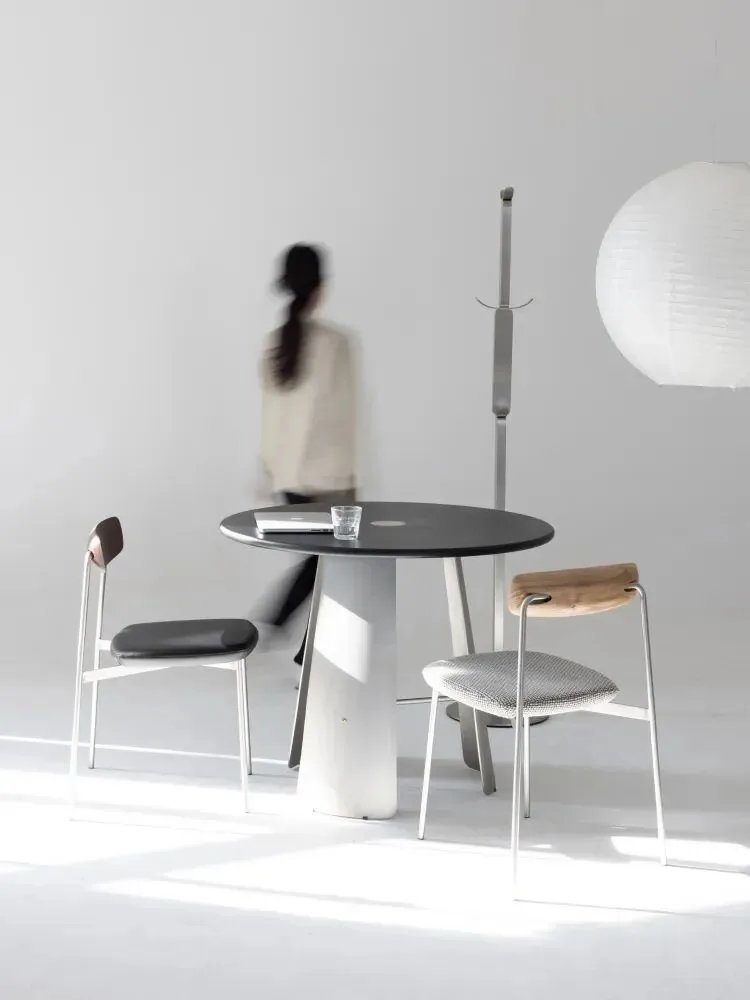
Check the table and chair combination together, then review pull-out movement and the main circulation route. Note any wall, column, service station or neighbouring table that reduces usable space. For larger quantities, a marked floor plan or a simple full-size mock-up is more useful than relying on a generic seating chart.